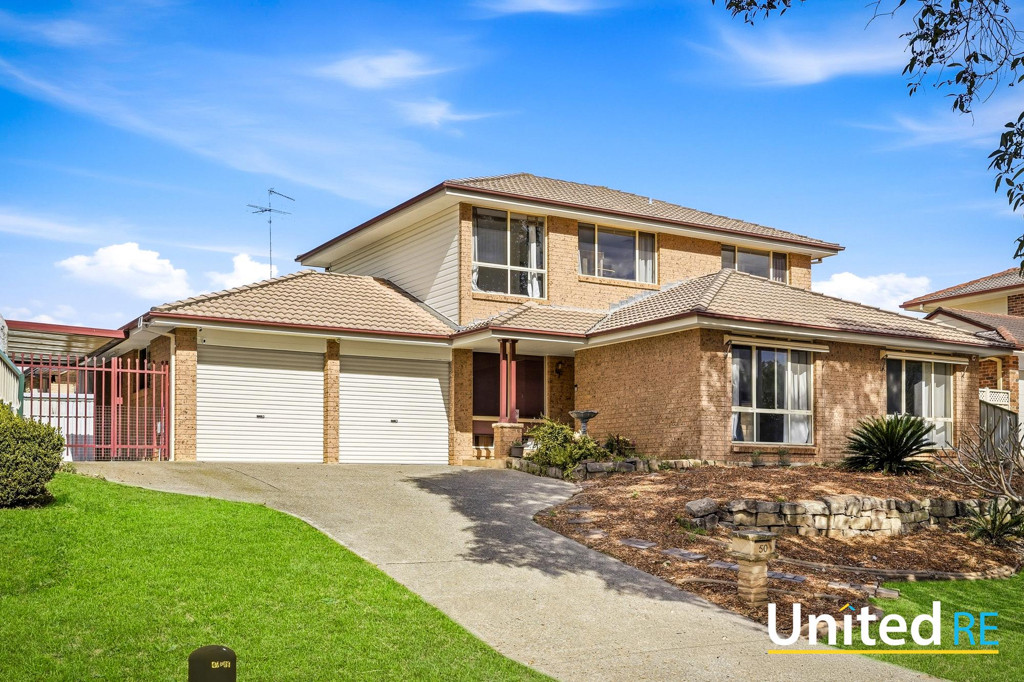
Expansive 6-Bedroom Family Sanctuary with In-Ground Pool
$1,300 Per Week
Bond $5200
50 Bursaria Crescent, Glenmore Park NSW
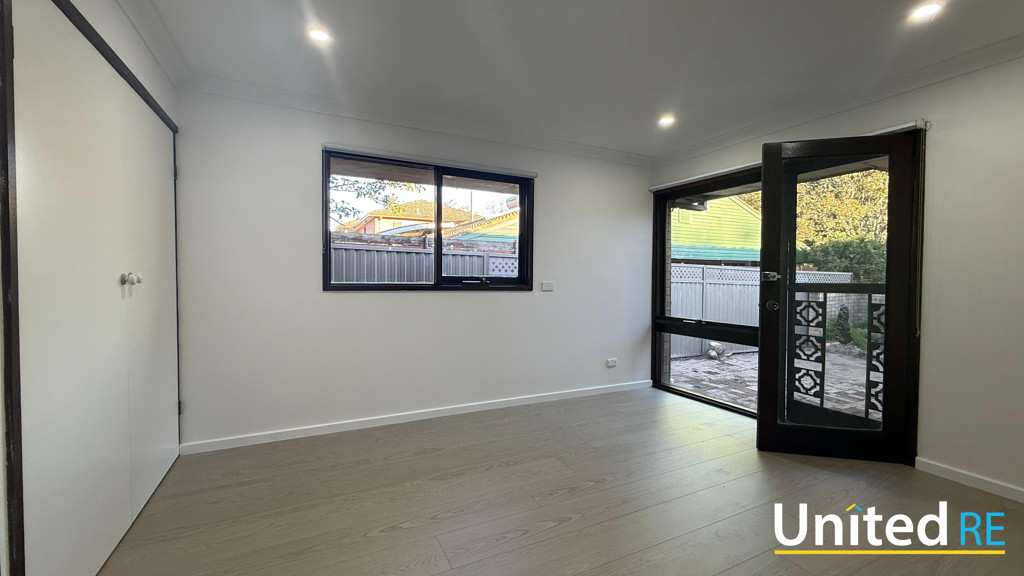
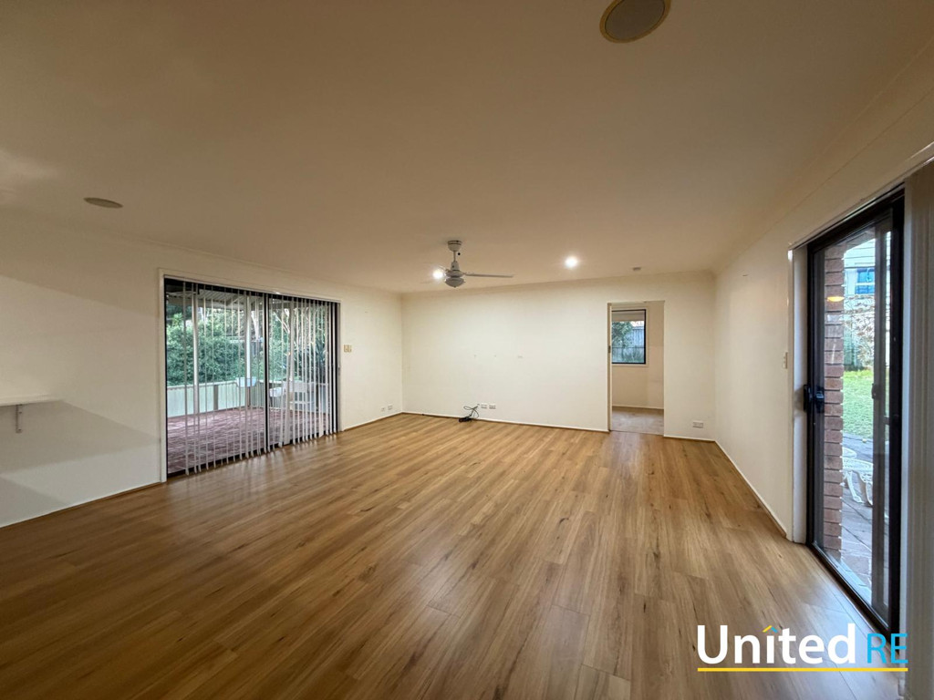
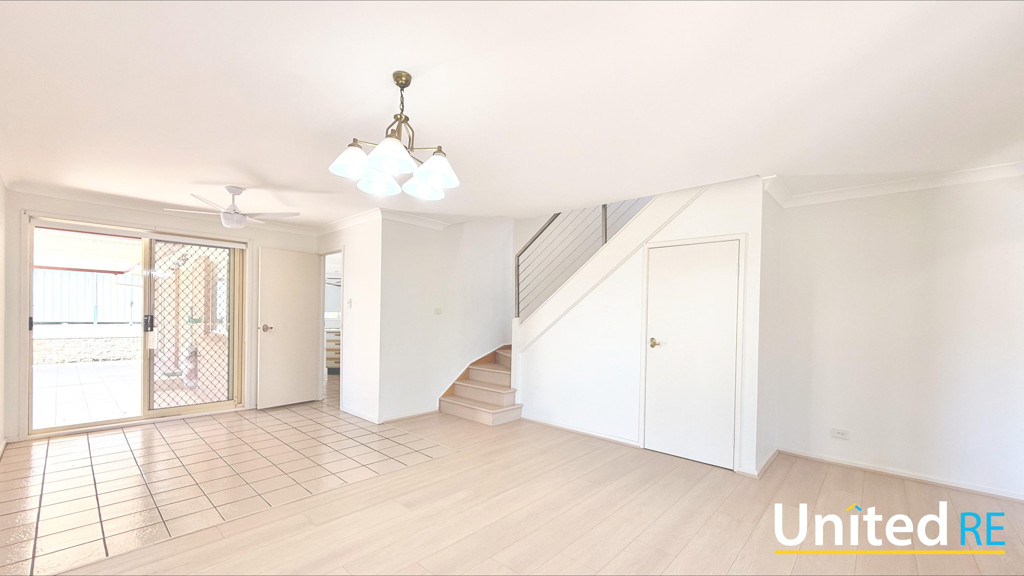
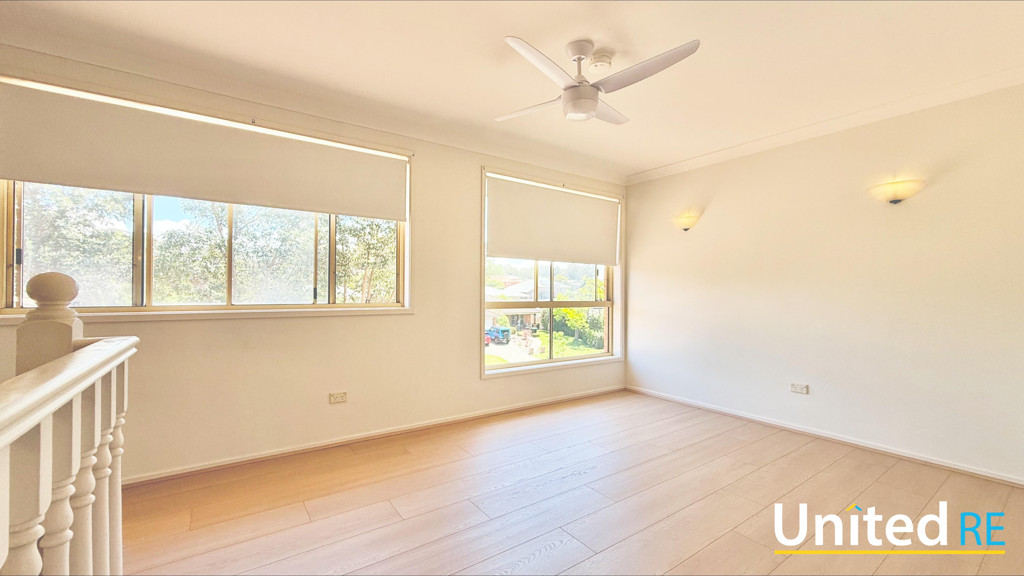
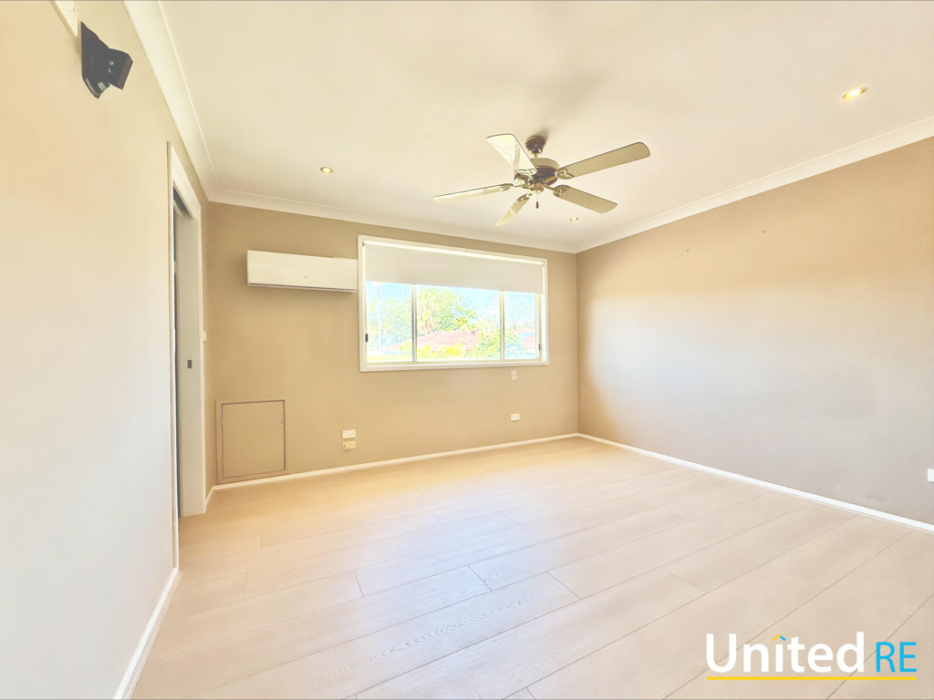
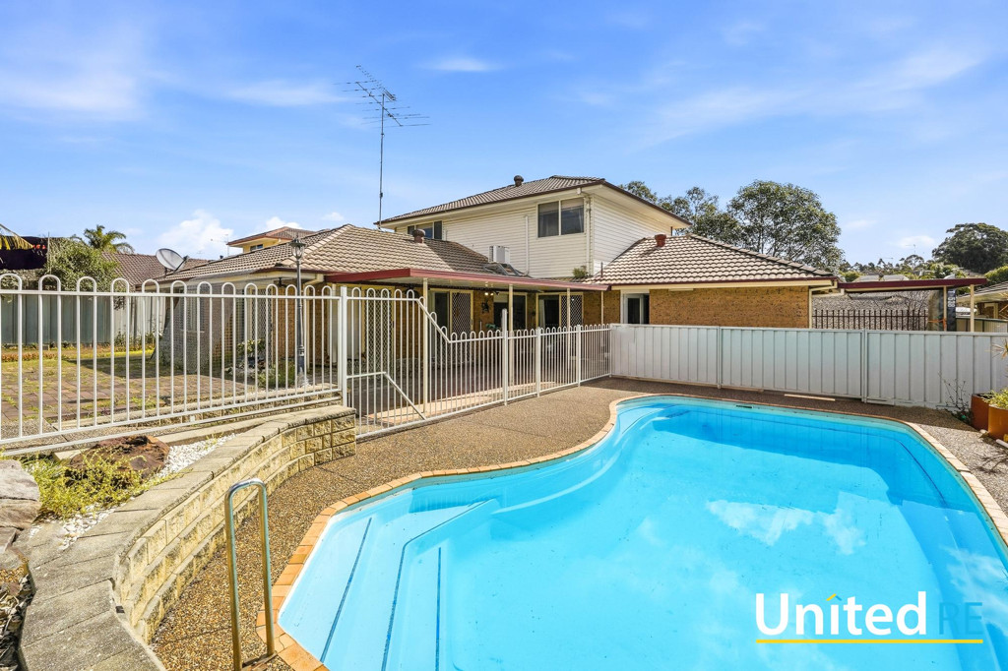
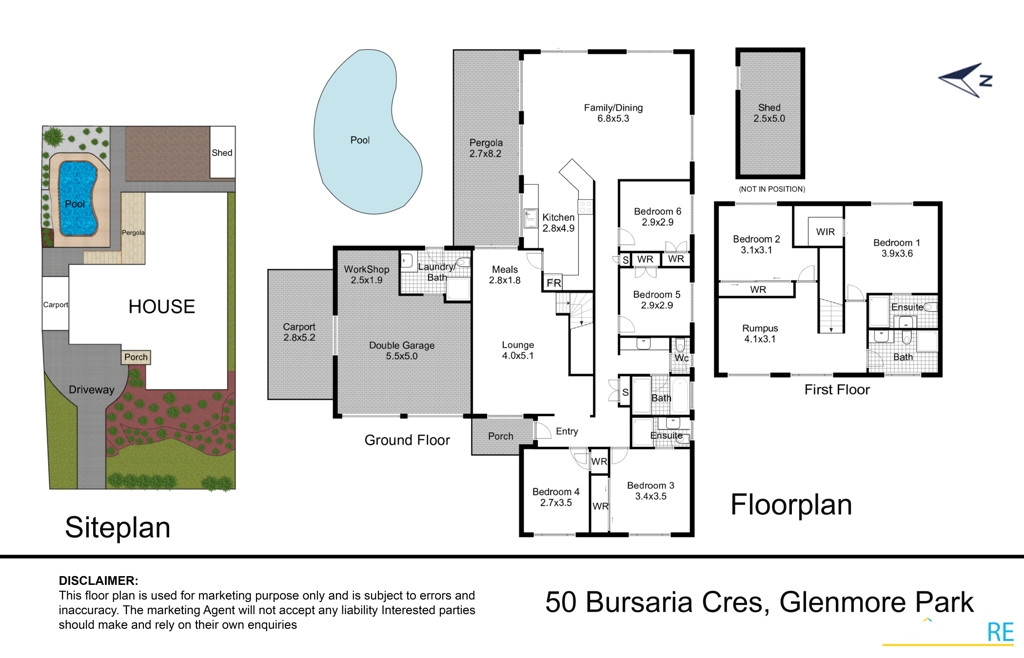
Perfectly positioned in a highly sought-after pocket of Glenmore Park, this exceptionally rare six-bedroom, five-bathroom residence offers an abundance of space, comfort, and versatile living for large or growing families. With three distinct living zones, brand new modern laminate flooring throughout, and a dedicated outdoor entertaining area overlooking a private in-ground pool, this home is designed for both relaxed everyday living and weekend hosting.
Key Property Features:
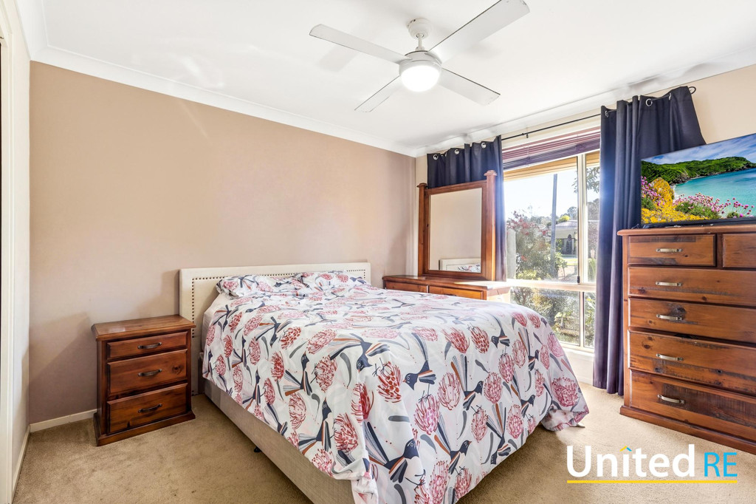
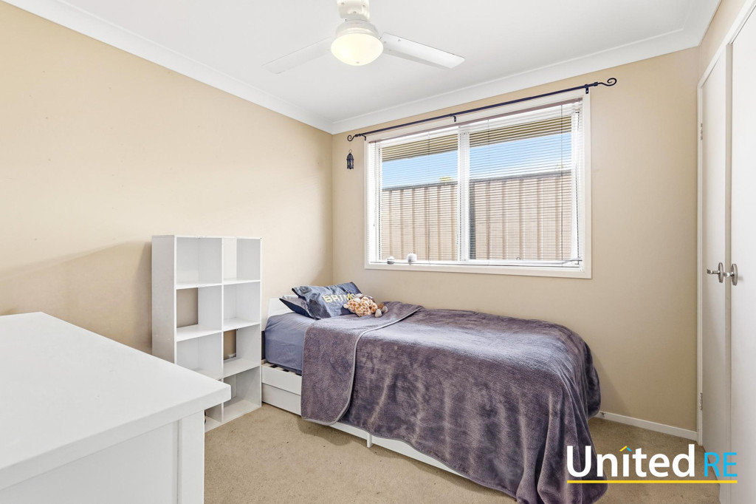
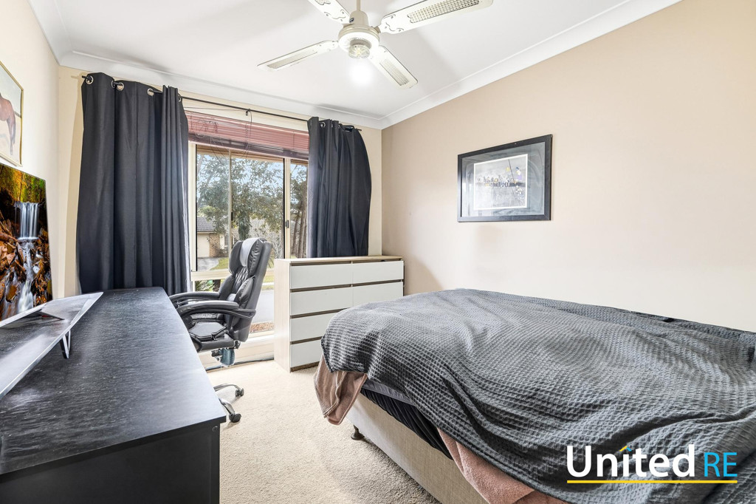
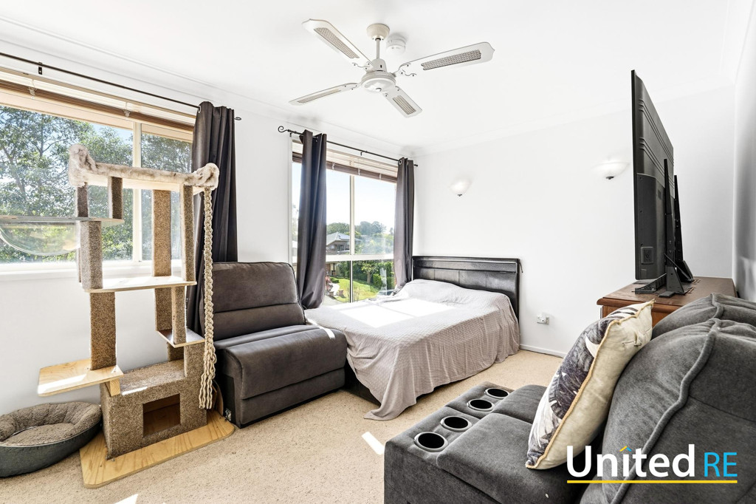
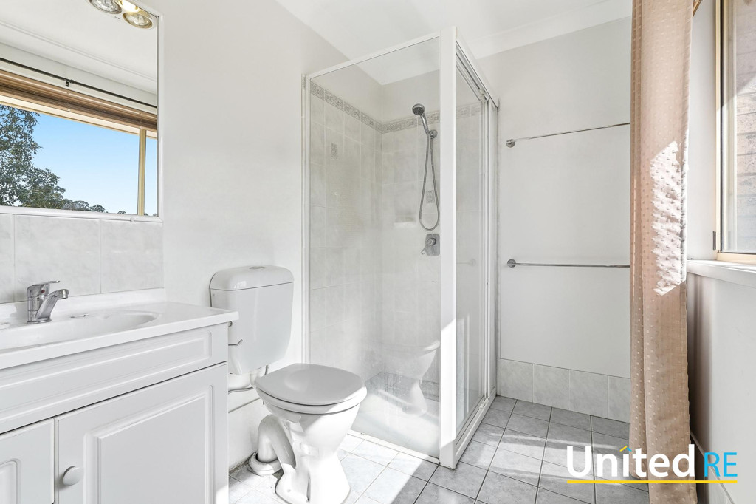
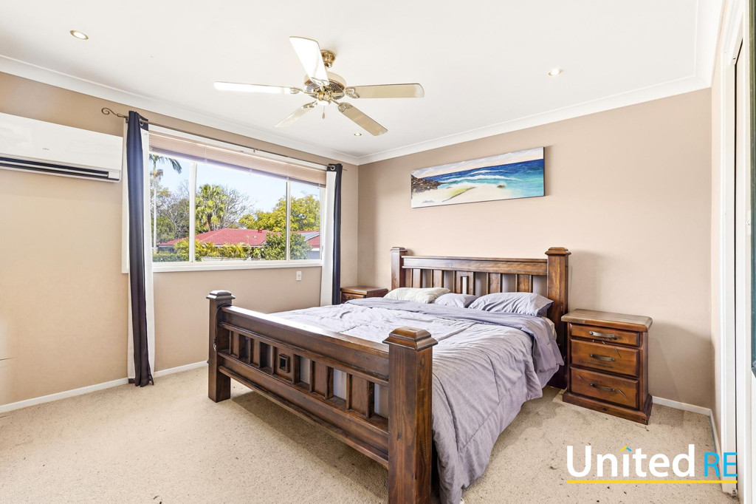
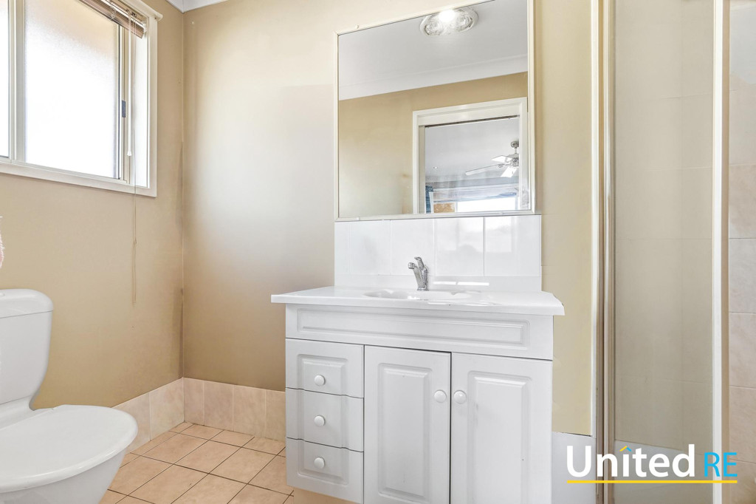
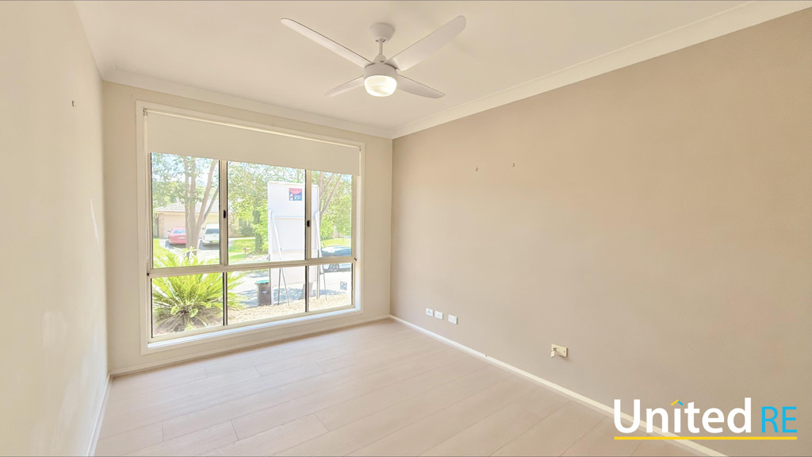
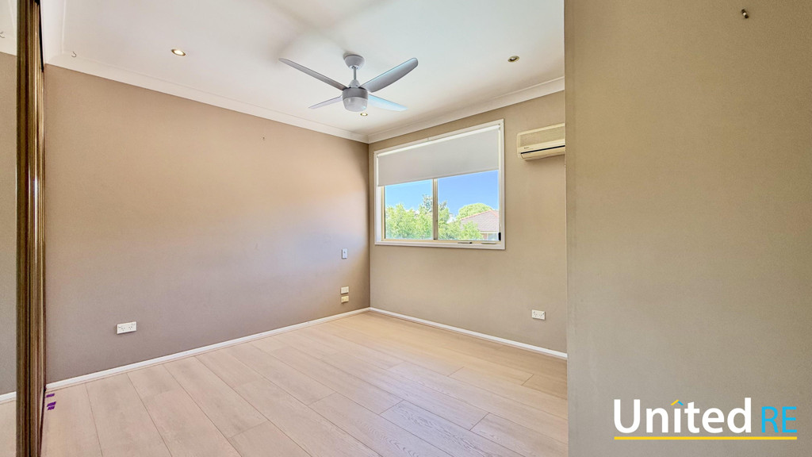
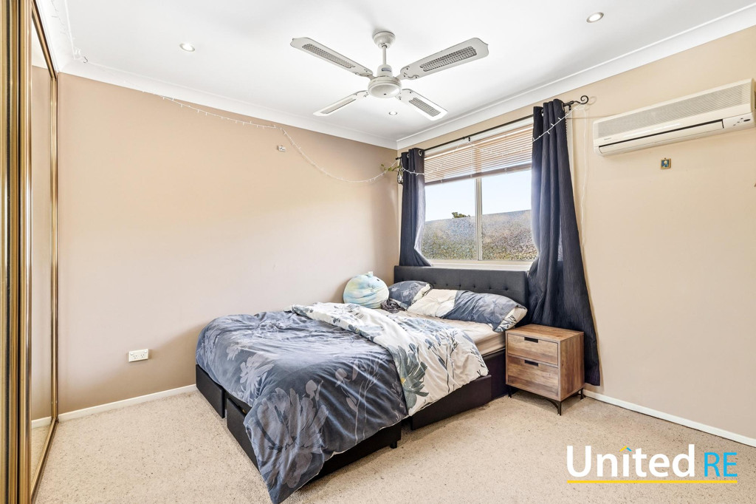
Generous Accommodation: Six spacious bedrooms, all featuring built-in wardrobes and ceiling fans. The flexible layout includes two master suites, each with their own private ensuites.
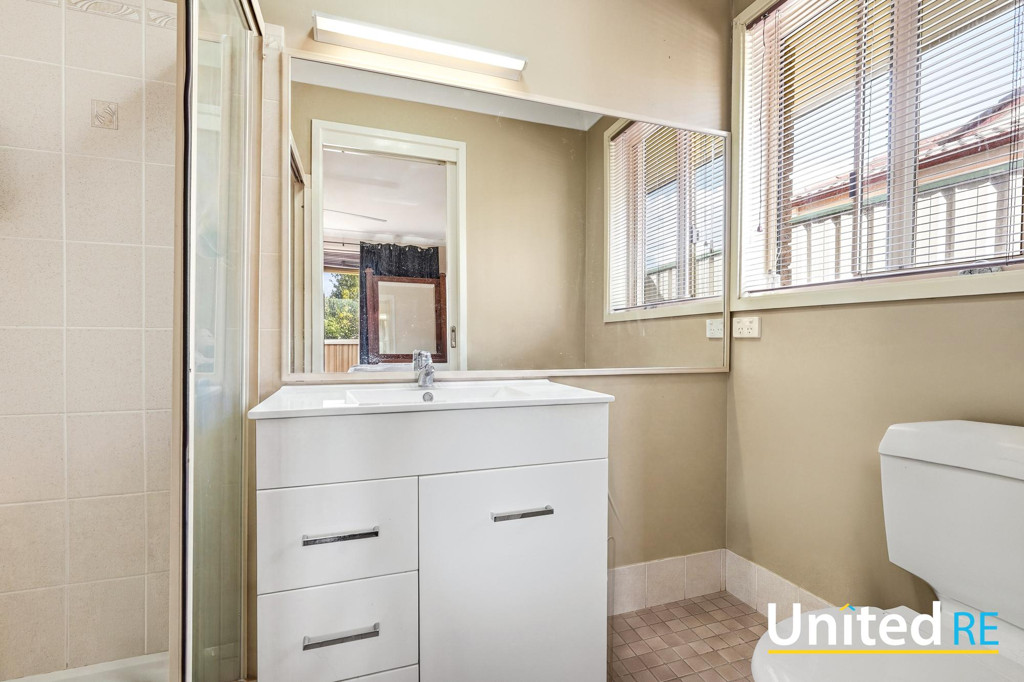
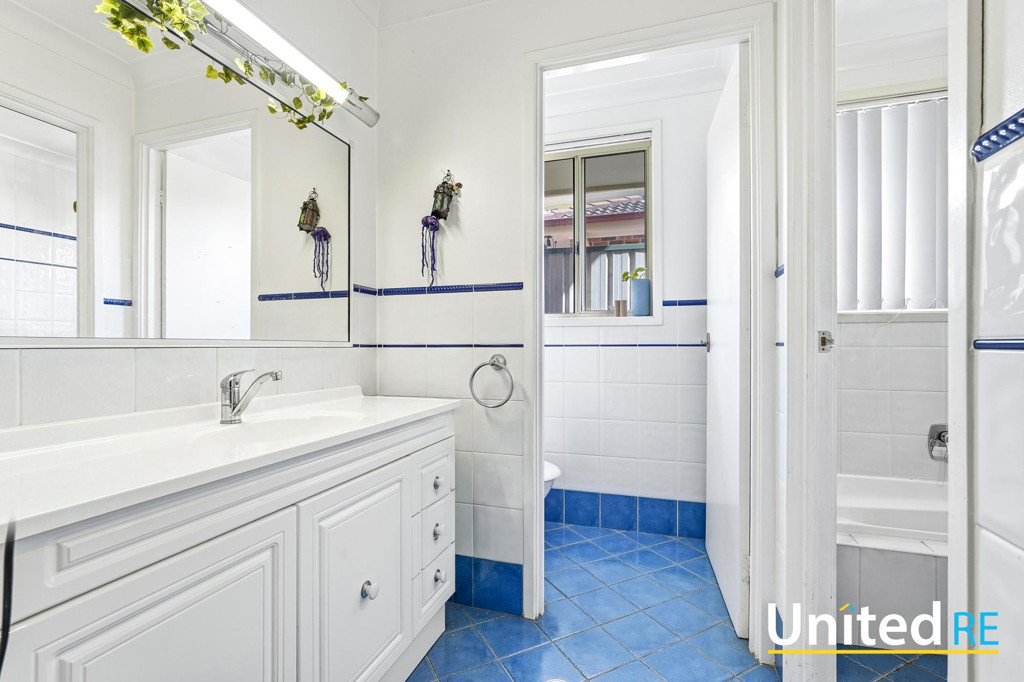
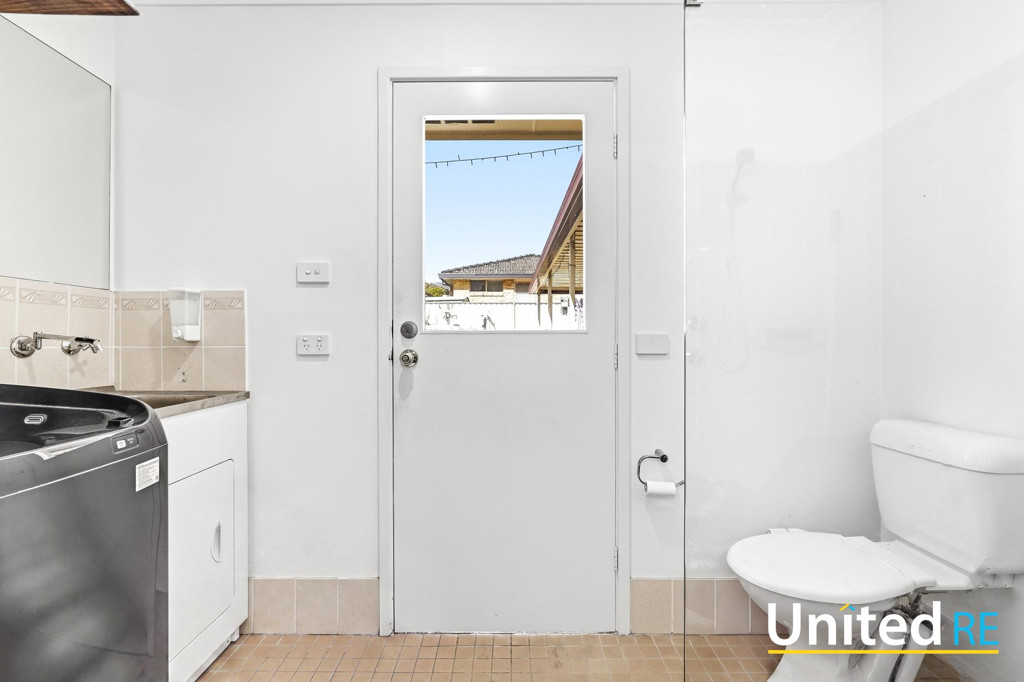
Five Full Bathrooms: No more morning queues. Includes a dedicated pool bathroom complete with a shower for easy outdoor access.
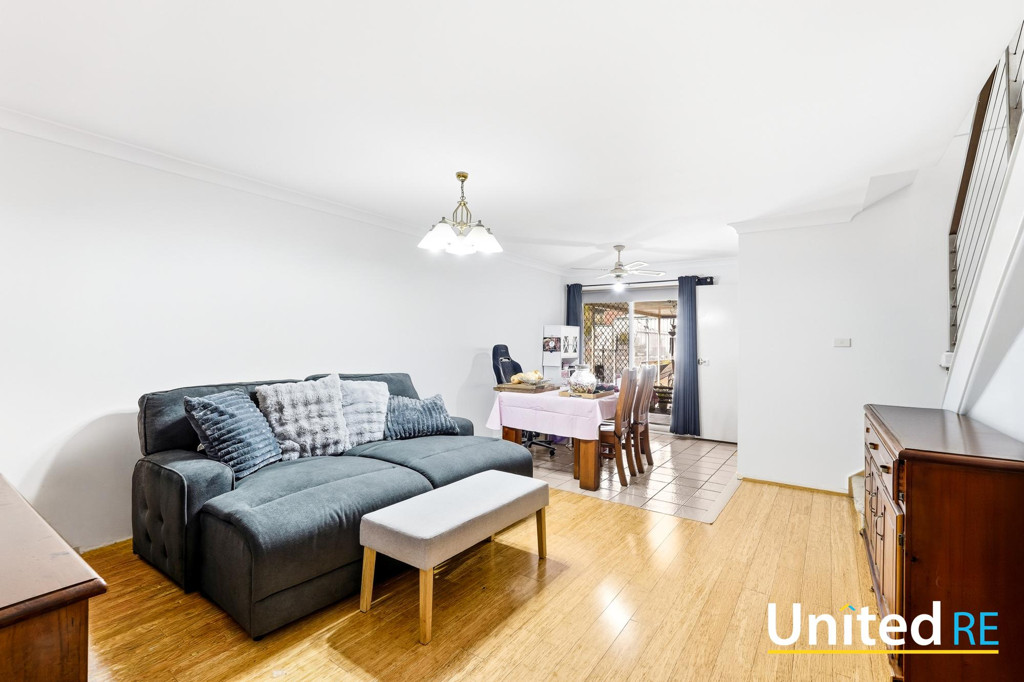
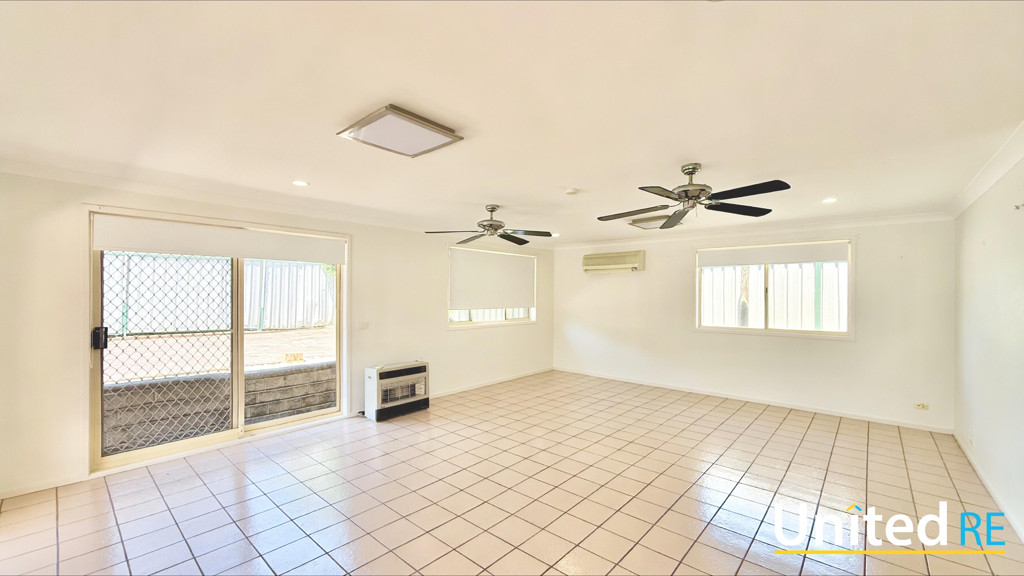
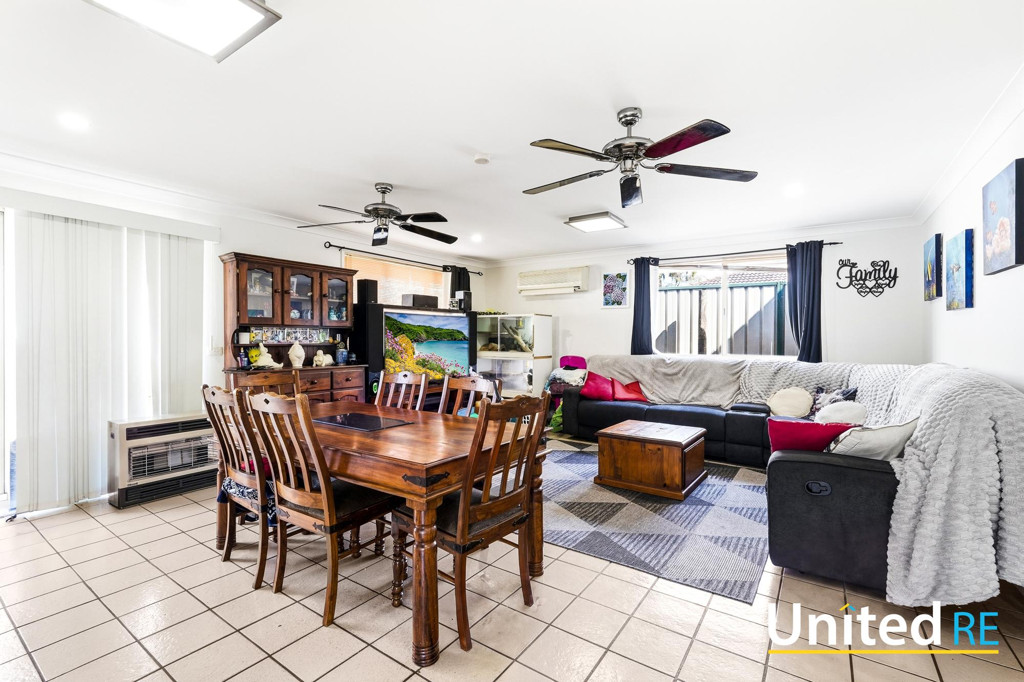
Multiple Living Zones: Three separate, large living spaces to accommodate family movie nights, formal lounging, and kids' play areas.
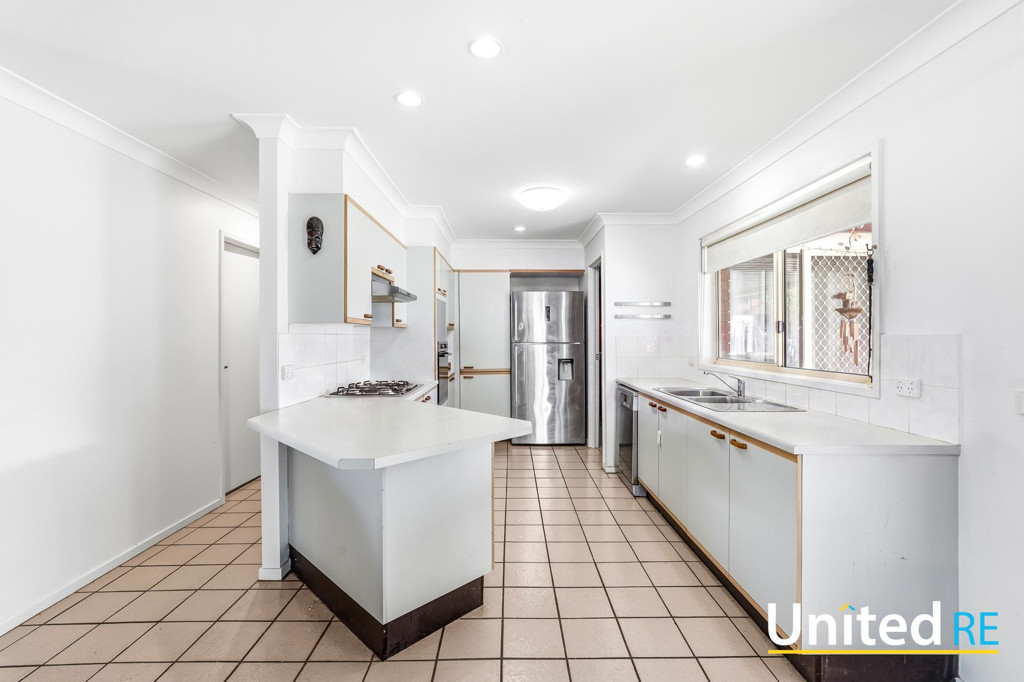
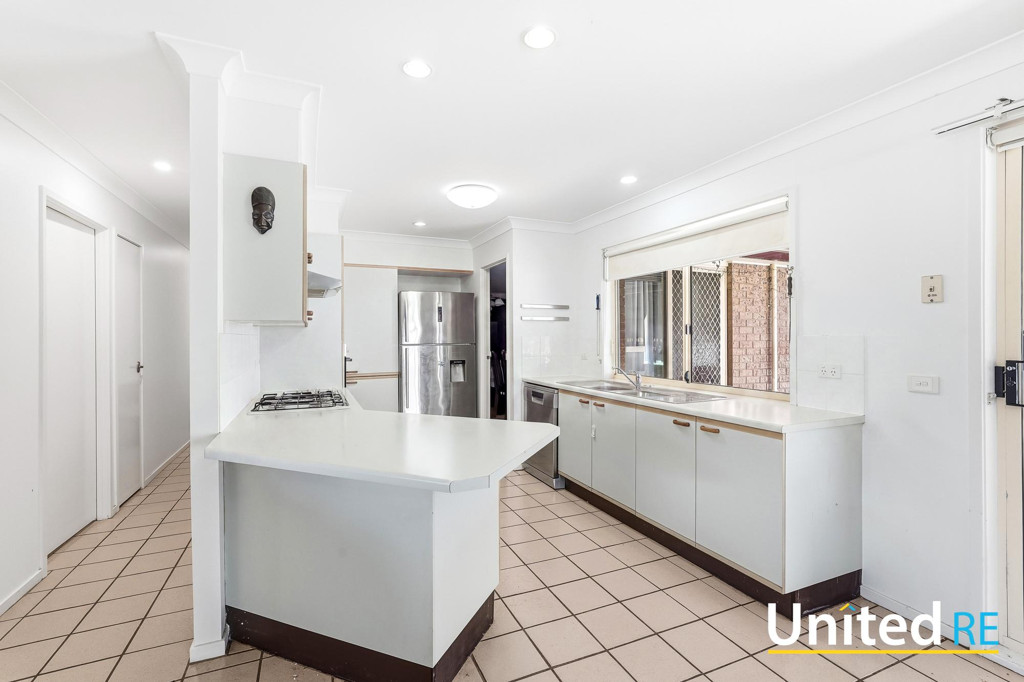
Gourmet Kitchen: Open-plan design featuring gas cooking, a dishwasher, and ample prep space, seamlessly flowing into the family and dining areas.
Year-Round Comfort: Reverse cycle air conditioning and gas heating connections, plus modern laminate flooring with zero carpet for easy maintenance.
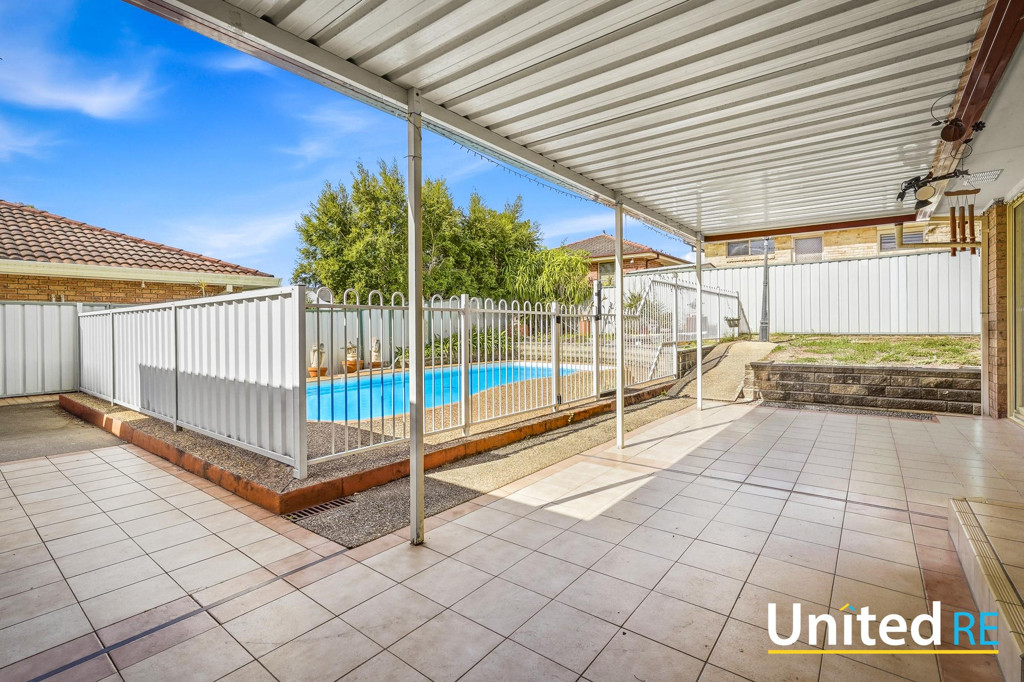
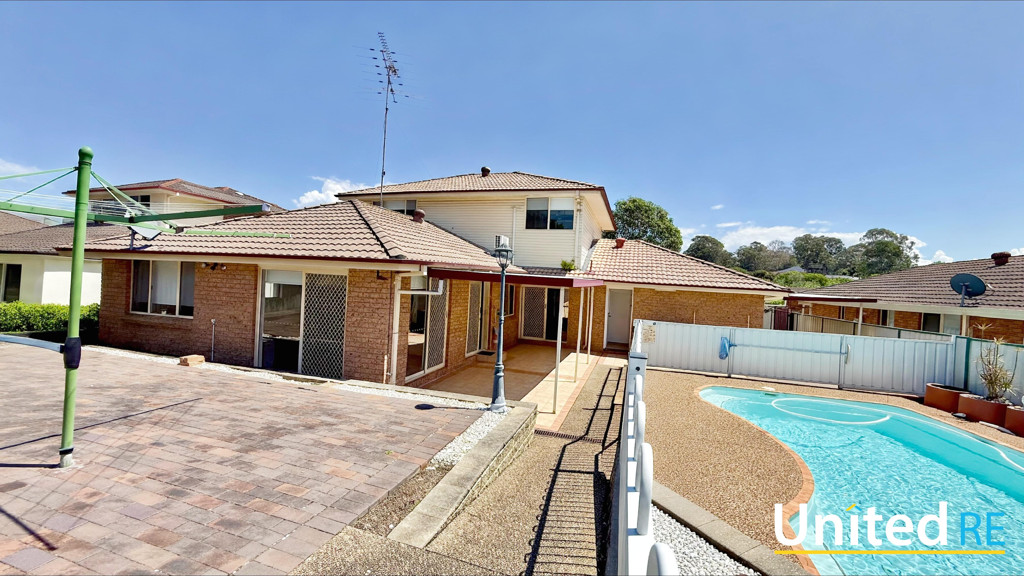
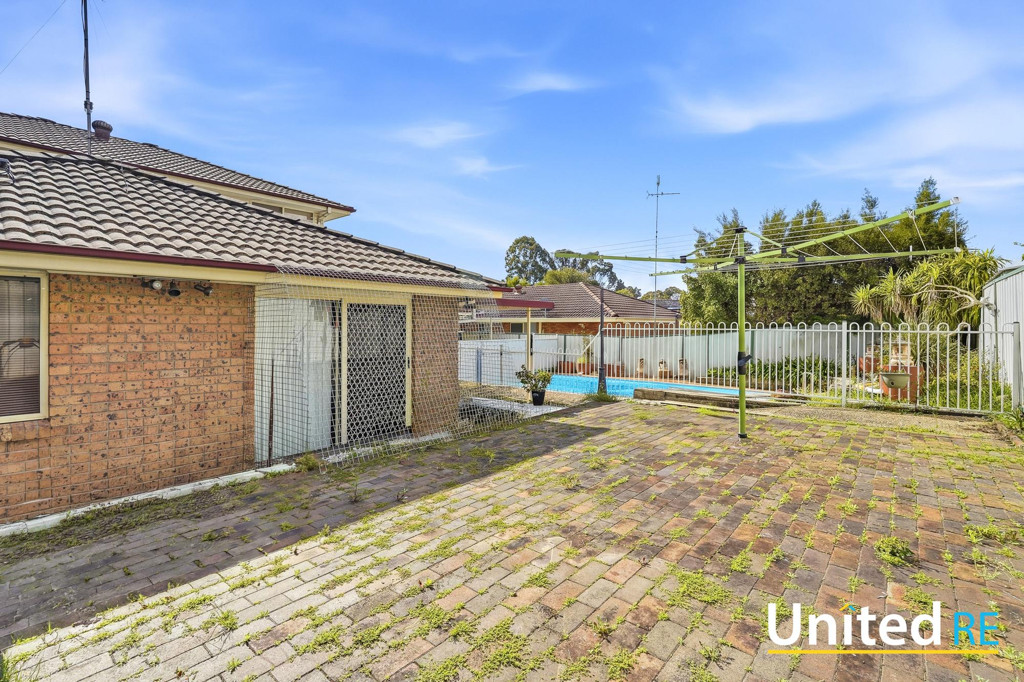
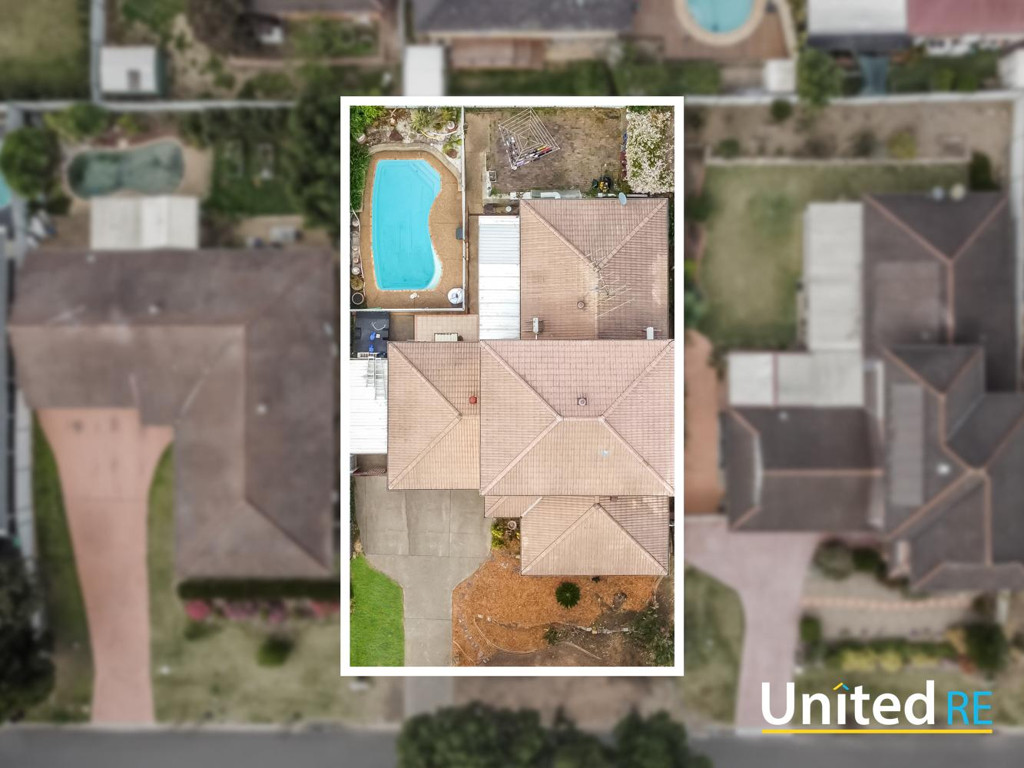
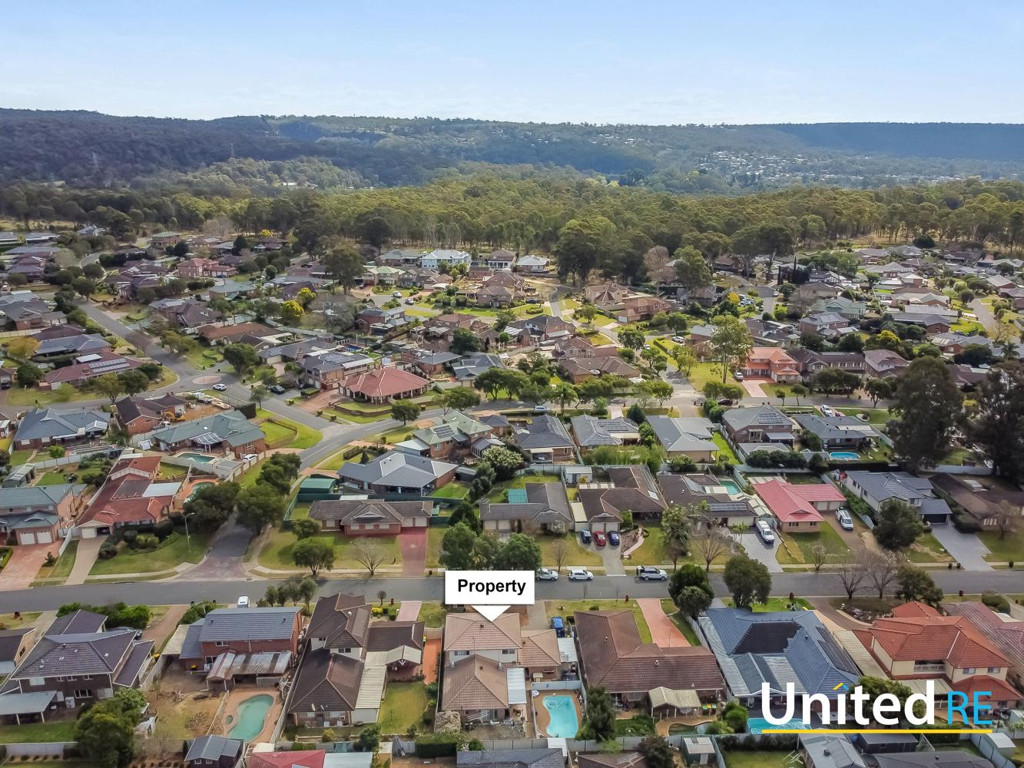
Outdoor Entertaining: A large, fully fenced backyard featuring an undercover alfresco area, an in-ground swimming pool, and a handy garden shed.
Ample Parking: Double lock-up garage plus an additional single carport (3 covered spaces total).
Location Highlights:
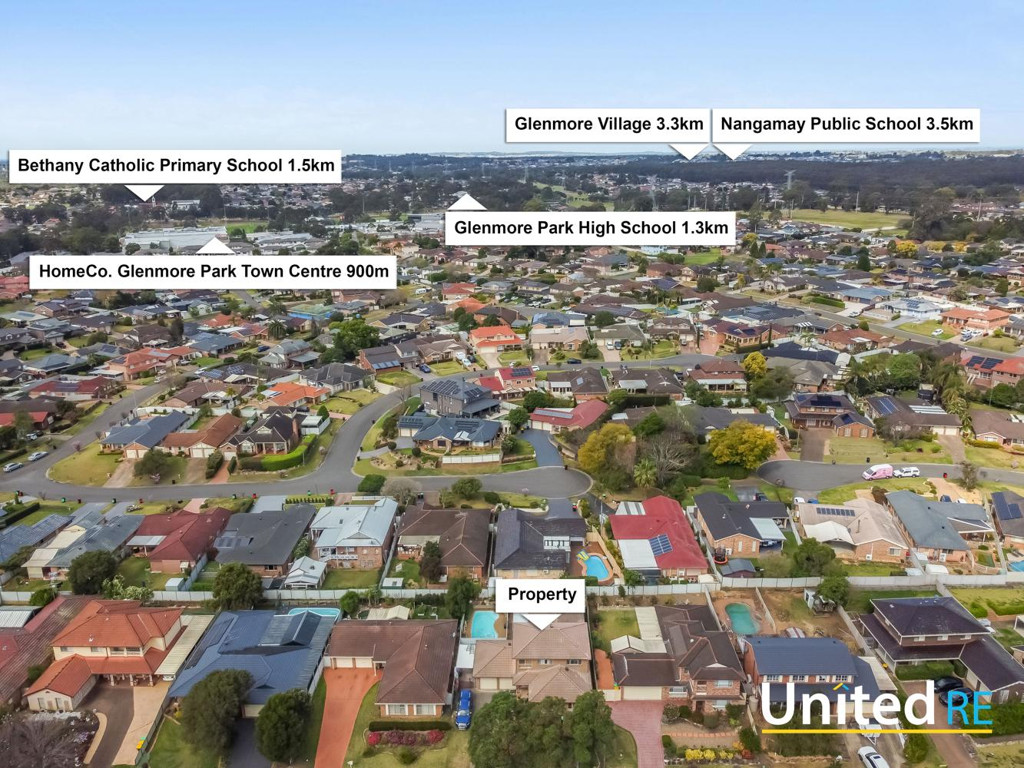
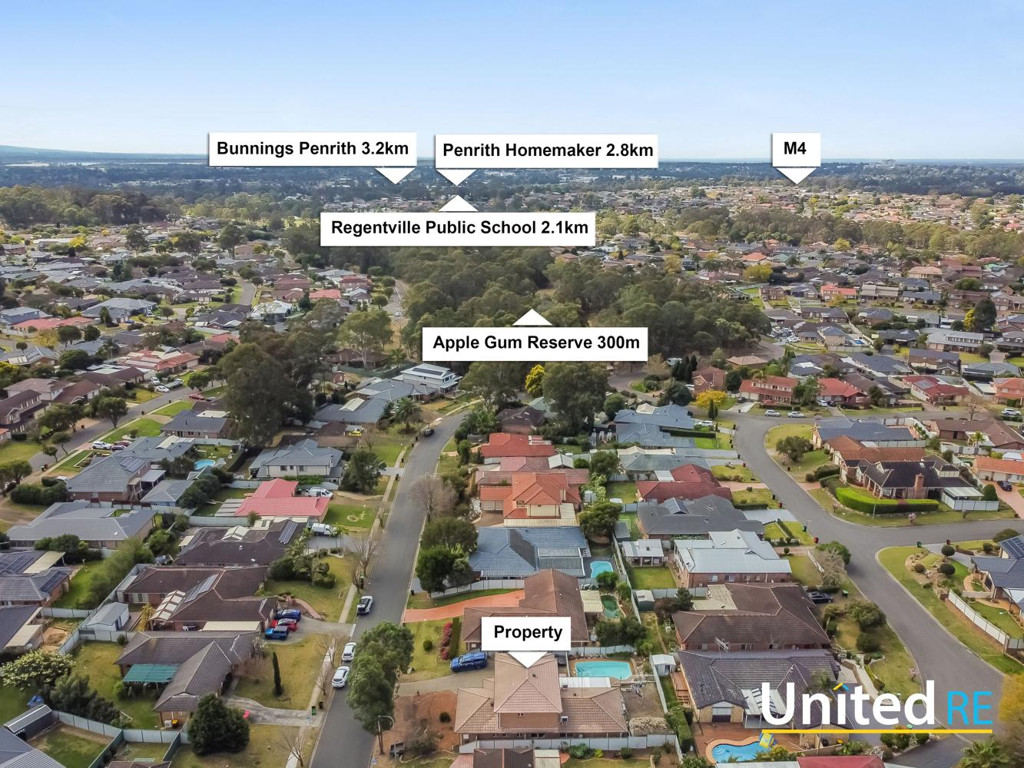
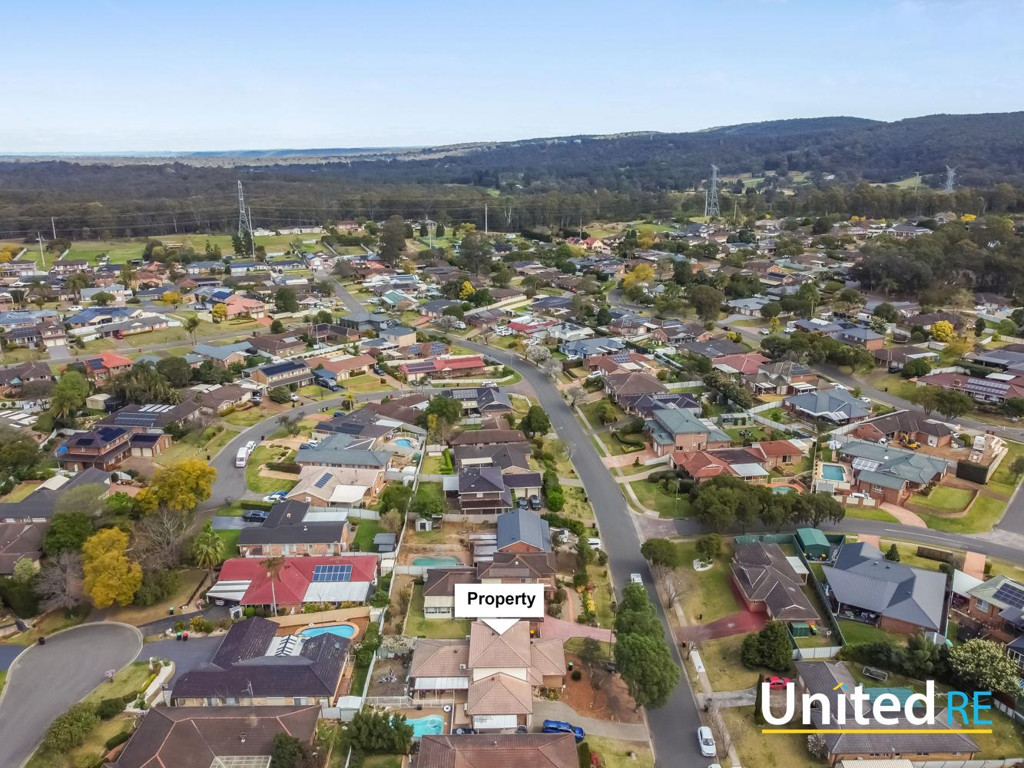
Situated on a 673 sqm block in a peaceful, family-friendly neighbourhood, you are just a short drive to Glenmore Park Town Centre, local dining options, parklands, and highly regarded local schools.
Register your details today to receive property availability updates, request an inspection time, or submit your application.
Contact: Sav Singh - 0403 248 907 Kuldeep Kaur - 0412 407 414
Disclaimer: All information contained herein is gathered from sources we believe to be reliable. However, we cannot guarantee its accuracy. Interested persons should rely on their own inquiries. Any reference to development potential or proposed dwellings is subject to council approval. Buyers should make their own enquiries with the relevant authorities.
Inspection Details
Start Time: Friday 6 November 2026 at 11:30 pm
End Time: Friday 6 November 2026 at 11:50 pm
Property Pictures & Floor Plans
Contact Agent

Sav Singh
Director/Principal

Kuldeep Kaur
Property Management